Description
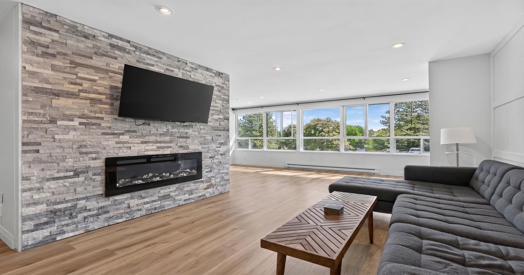
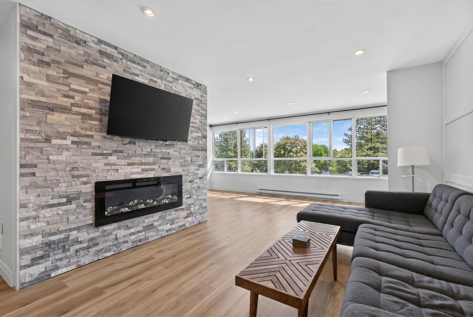
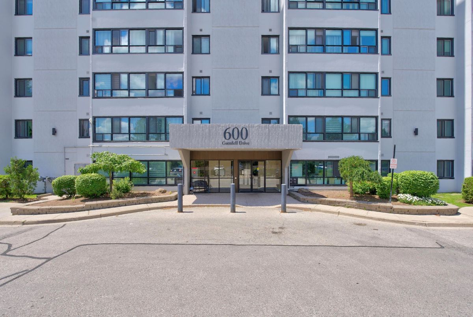
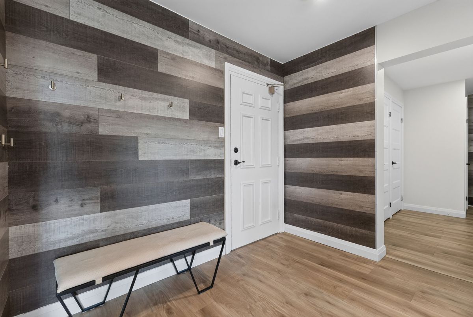
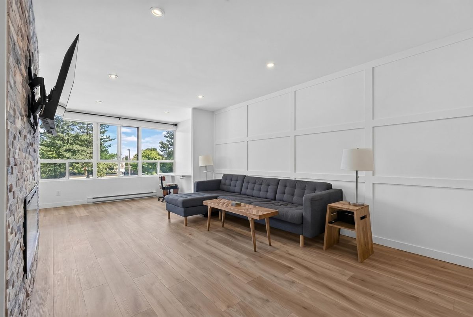
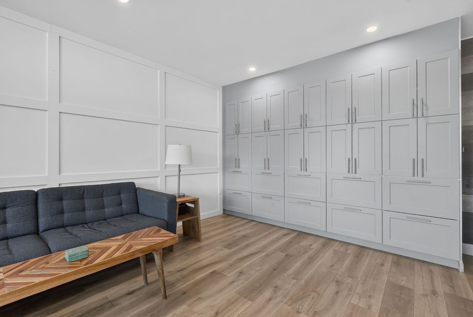
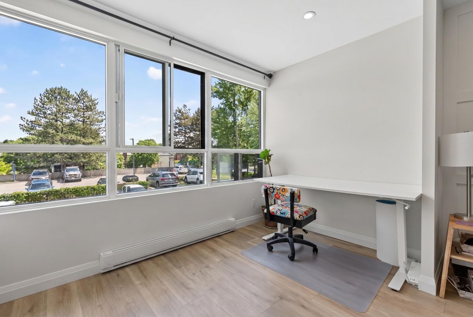
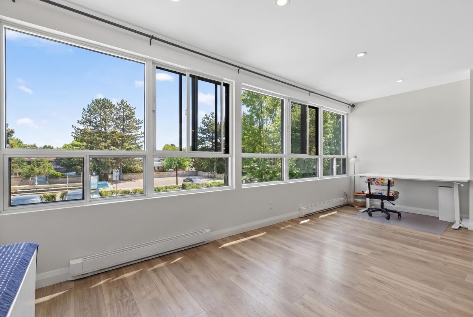
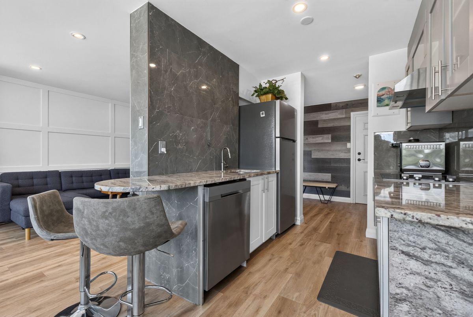
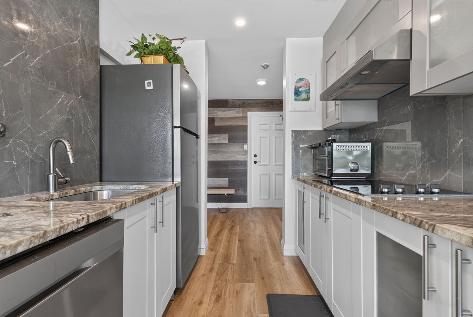
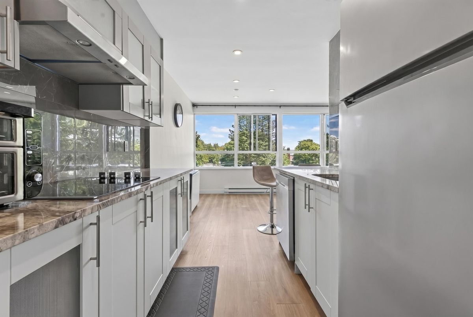
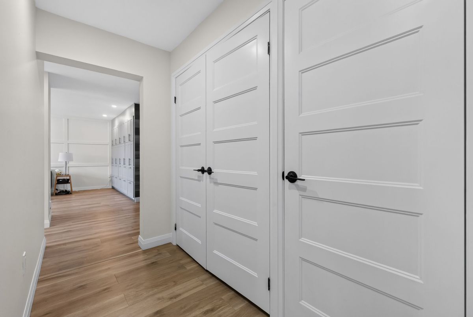
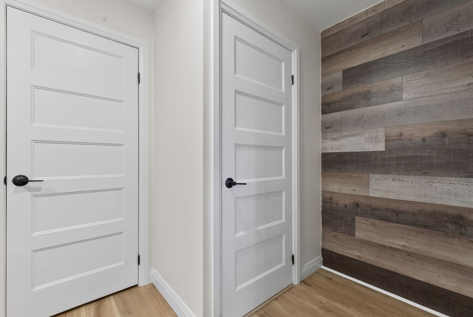
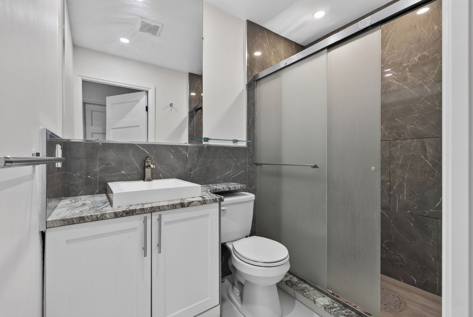
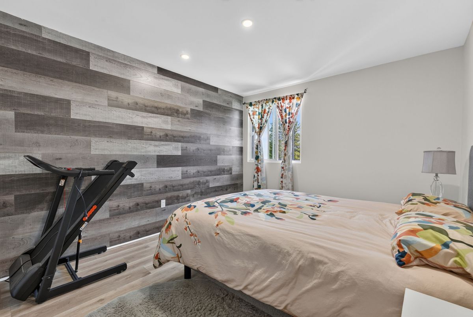
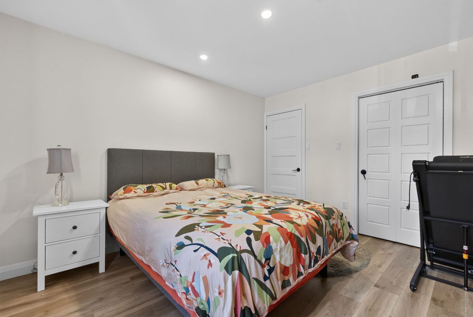
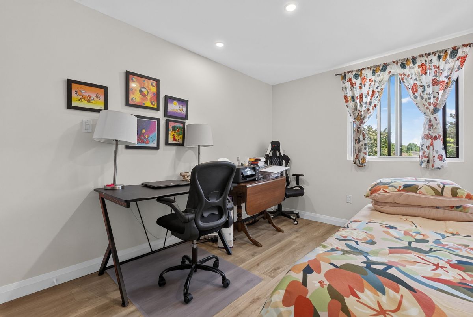
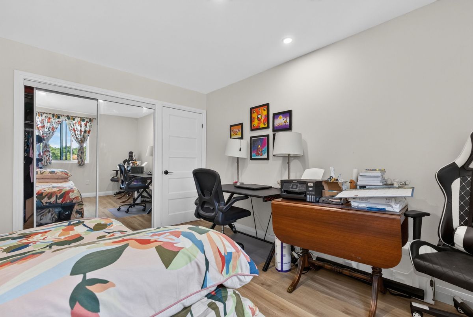
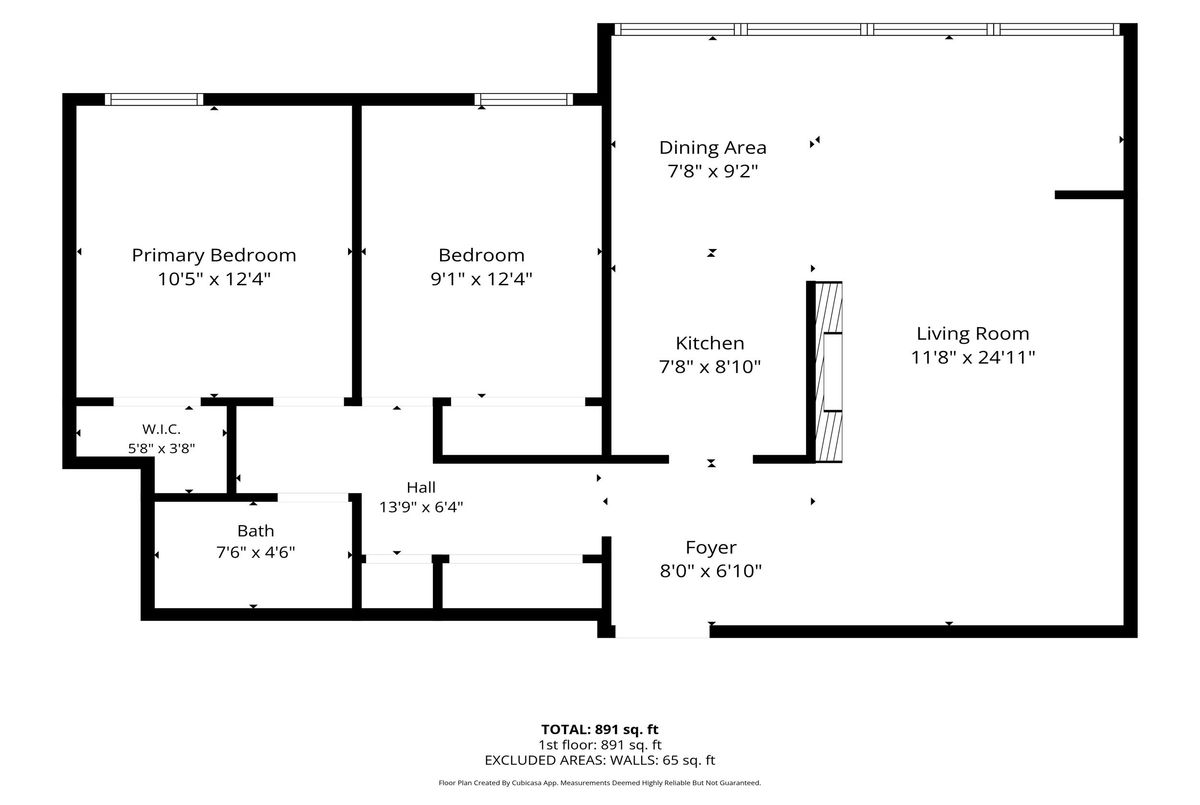
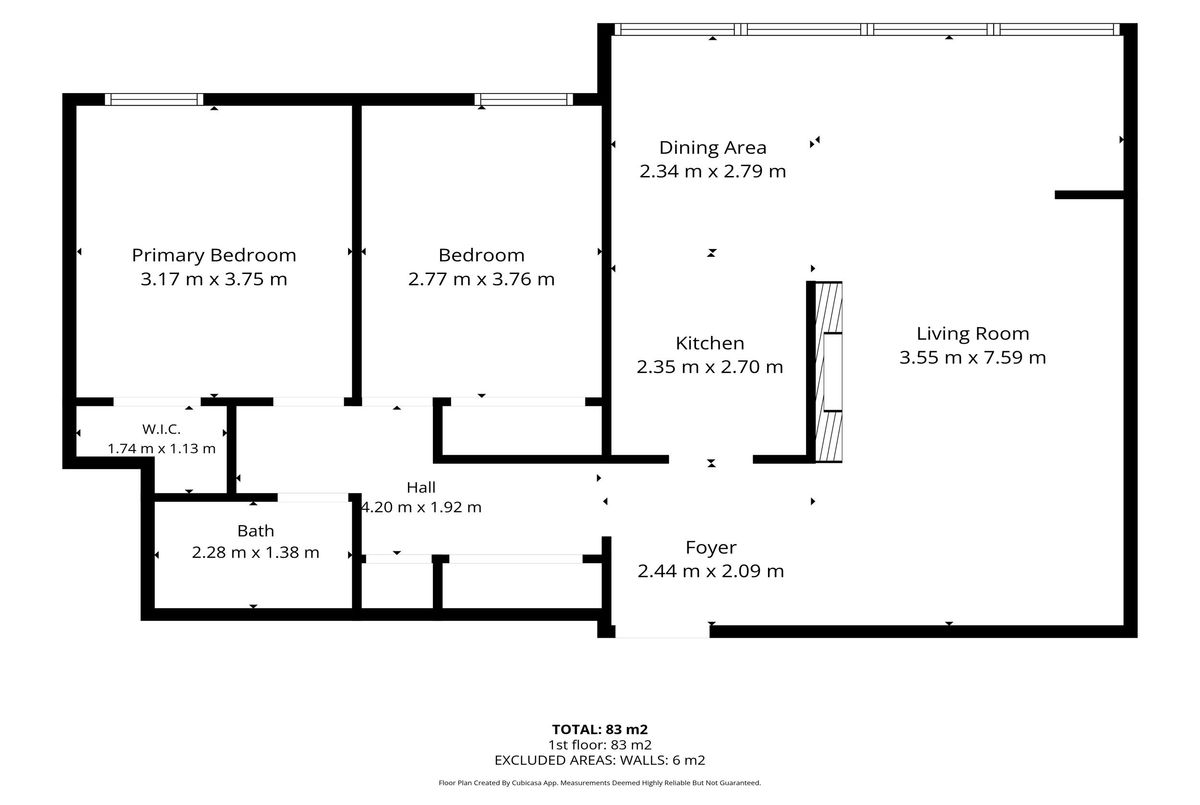
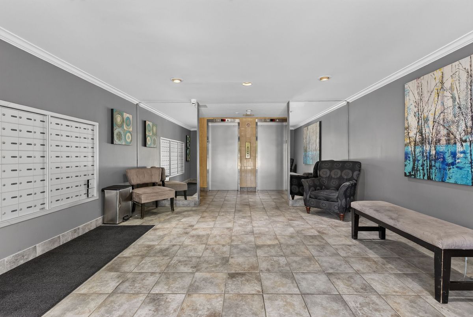
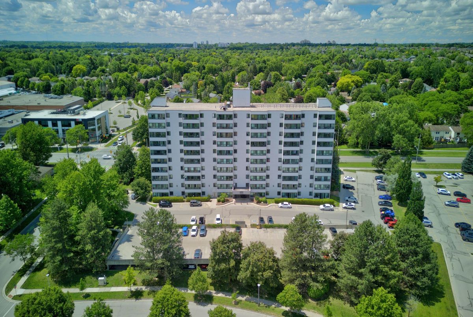
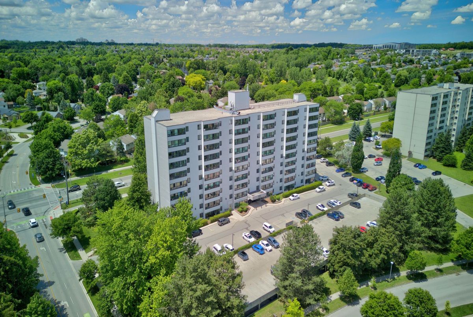
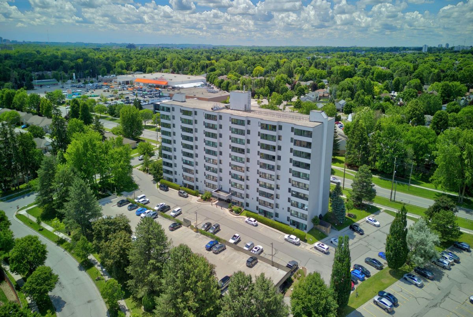
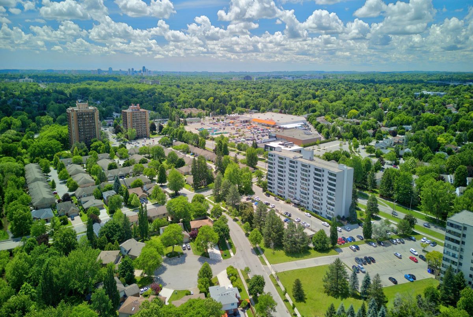
Located just minutes away from Western University and Masonville Mall, this fully renovated unit is ready for its new owners. Experience a clean, fresh feel due to its extensive renovation. Step inside to be greeted with tons of natural light thanks to the large windows. The family room features a stoned wall with an electric fireplace, and custom cabinets for extra storage. Next to it has a nook for an office setup or dining area. The kitchen has a beautiful tile backsplash, quartz countertops (including an overhang/breakfast bar) and two toned cabinets. This unit also has a spa-like bathroom, overhead potlights, LVP flooring, and an exclusive parking spot with access to visitor parking.
Additional Details
-
- MLS®
- X13496184
-
- Unit No.
- 202
-
- Community
- North C
-
- Living Area
- 900-999
-
- Building Type
- Condo Apartment
-
- Building Style
- Apartment
-
- Taxes
- $1475 (2025)
-
- Garage Space
- 1
-
- Garage Type
- Underground
-
- Cooling
- Other
-
- Heating
- Electric
-
- Kitchen
- 1
-
- Basement
- None
-
- Locker
- None
-
- Pets Permitted
- Yes-with Restrictions
-
- Association Name
- MCC
-
- Association Fee
- 442.77
-
- Association Fee Includes
- Building Insurance Included, Common Elements Included, Parking Included, Water Included
-
- Property Management
- LARLYN PROPERTY MANAGEMENT
-
- Occupant Type
- Owner
-
- Listing Brokerage
- BLUE FOREST REALTY INC.
Virtual Tour